
What Is an A-Frame Roof? Structure, Design, and Performance
TL;DR A-frame Summary
A-frame refers to a steeply pitched roof structure shaped like the letter “A,” with two sloping sides meeting at a central ridge. This geometry efficiently sheds snow and rain, making it highly effective in regions with heavy precipitation or harsh winters. However, the steep slope limits usable attic space and can increase construction complexity compared to conventional roof types.
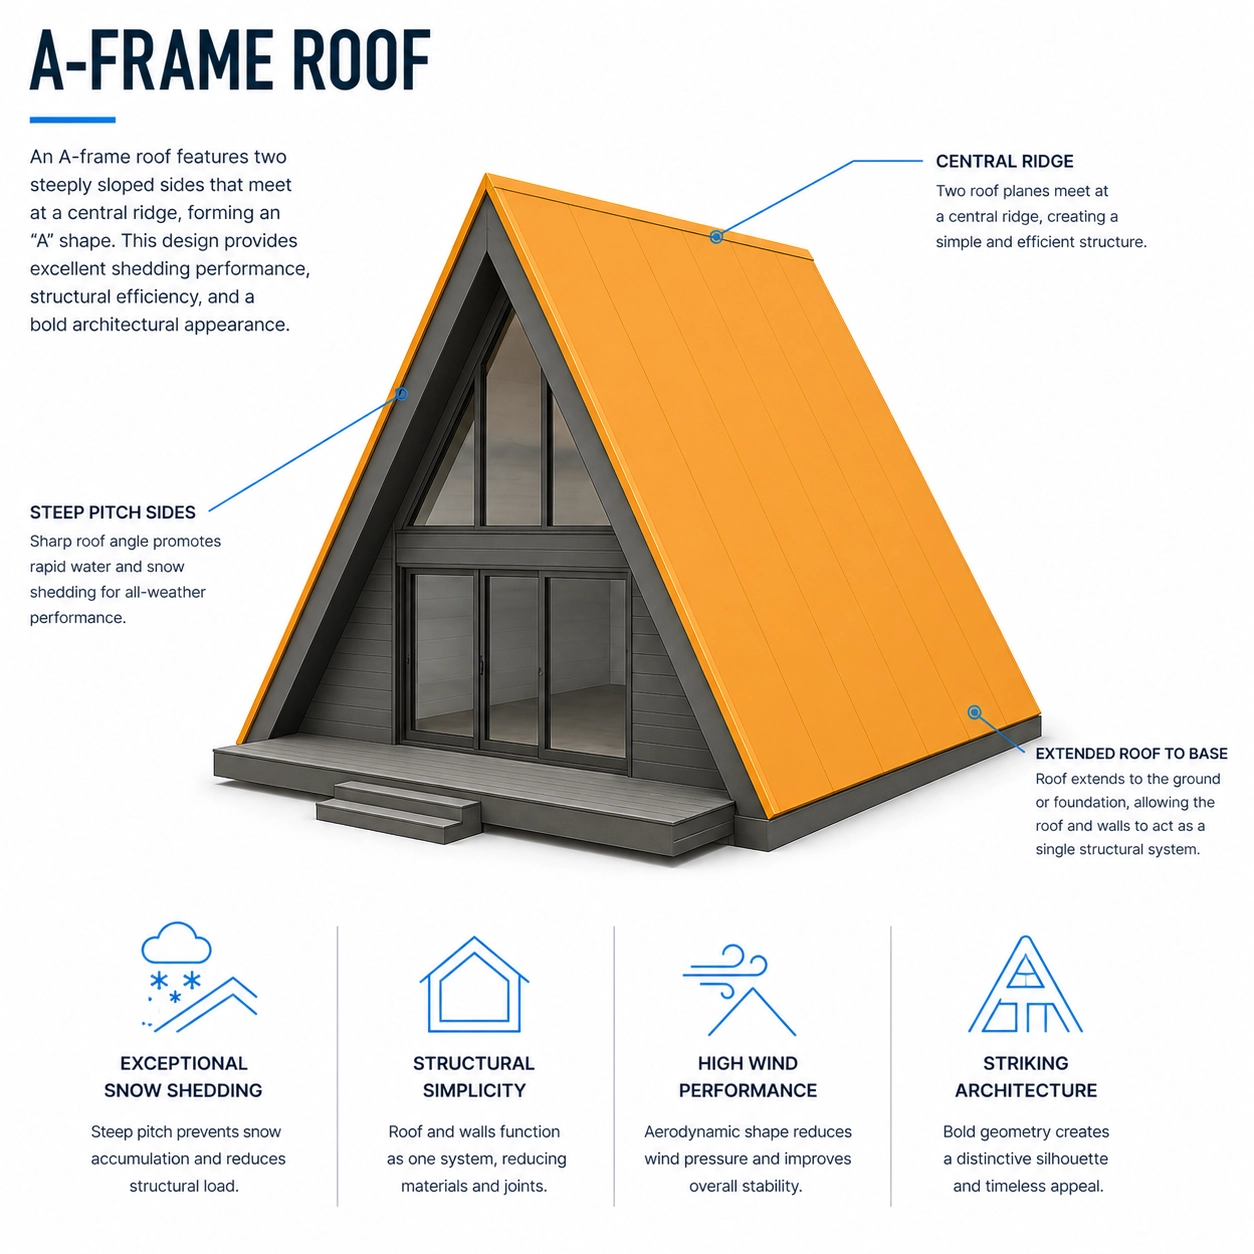
How A-Frame Roofs Enhance Drainage, Snow Shedding, and Structural Durability
A-frame refers to a distinctive roof structure characterized by steeply pitched sides that meet at a central ridge, forming a triangular or “A”-shaped profile. The roof’s slopes typically extend close to or all the way down to the building’s foundation, creating a continuous, sharply angled surface from eaves to ridge. This geometry results in a simple yet highly efficient load-bearing structure, with the roof itself often serving as both the primary enclosure and support for the building.
Functionally, the A-frame roof excels in climates with heavy snow or rainfall due to its steep pitch, which promotes rapid water drainage and effective snow shedding, minimizing the risk of accumulation and structural stress. The design also offers inherent wind resistance, as the angled slopes help deflect wind forces. However, the sharply sloped walls reduce usable interior space along the lower edges, concentrating functional living or storage areas near the center beneath the ridge.
A-frame roofs are commonly used in cabins, vacation homes, and alpine environments where efficient snow management and structural simplicity are priorities. Their geometric clarity and structural efficiency make them a practical solution for challenging weather conditions and straightforward construction.
How A-Frame Roof Performance Is Evaluated in Roof Design
A-frame roof performance is evaluated by examining several key design and structural factors that influence its suitability for various climates and building uses. Roofing professionals assess the steep pitch of the a-frame roof, which is a defining characteristic, for its ability to shed snow and rain efficiently—making it particularly advantageous in snowy climates where snow load and drainage are critical concerns. The continuous, sharply angled sides of an a-frame roof minimize the risk of snow accumulation and ice damming, supporting both structural integrity and occupant safety.
Wind resistance is another important performance metric. The aerodynamic shape of an a-frame roof can reduce wind uplift forces compared to flatter or more complex roof types, but professionals also consider the quality of construction, fastening methods, and local wind exposure when evaluating resilience. Ventilation and insulation are assessed to ensure the interior remains comfortable and energy efficient, as the unique geometry can present challenges for airflow and thermal performance.
When comparing an a-frame roof vs gable roof, evaluators look at differences in usable attic space, material requirements, and long-term maintenance needs. While the a-frame roof offers benefits such as efficient drainage and strong load handling, disadvantages like limited upper-level space and potential complexity in window or dormer integration are also considered. Ultimately, the evaluation of an a-frame roof in roof design involves balancing its structural advantages, climate suitability, and architectural intent to ensure optimal performance and longevity.
Overview & Key Considerations
What Is A-frame
Why A-frame Matters
Benefits of A-frame
MAXIMUM INTERIOR VOLUME
The steep, symmetrical slopes of an A-frame roof maximize usable interior space and create a distinctive open-plan environment.
EXCELLENT SNOW SHEDDING
The high pitch of an A-frame roof promotes rapid snow and rain runoff, reducing the risk of water infiltration and structural loading.
SIMPLE RIDGE CONFIGURATION
A-frame roofs feature a single, continuous ridge, minimizing complex intersections and potential leak points compared to multi-plane designs.
ENHANCED WIND RESISTANCE
The triangular geometry of an A-frame roof offers improved wind deflection and structural stability in high-wind environments.
Limitations of A-frame
INTERIOR SPACE RESTRICTION
A-frame geometry sharply limits usable upper-floor area due to steeply sloped walls converging at the ridge.
SNOW LOAD VULNERABILITY
Steep A-frame slopes can shed snow rapidly, but excessive accumulation at the eaves may overload foundation or drainage systems.
INSULATION CHALLENGES
Continuous sloped surfaces in A-frame roofs complicate installation of effective insulation and vapor barriers, increasing thermal bridging risk.
WATERPROOFING COMPLEXITY
Minimal roof overhangs and acute eave angles in A-frame designs heighten susceptibility to wind-driven rain and water intrusion at wall intersections.
Common A-frame Problems
POOR SNOW SHEDDING
A-frame roofs can experience dangerous snow accumulation at the eaves, leading to ice damming and water intrusion.
WIND UPLIFT VULNERABILITY
The steep pitch of A-frame roofs increases susceptibility to wind uplift forces, risking shingle displacement and structural damage.
INADEQUATE DRAINAGE CHANNELS
A-frame geometry often lacks proper guttering, causing uncontrolled runoff and localized erosion or foundation saturation.
STRUCTURAL LOAD CONCENTRATION
The concentrated load at the base of A-frame roofs can overstress wall connections, resulting in framing separation or settlement.
A-frame Quick Facts
Use Cases for A-frame
SNOWY CLIMATE PERFORMANCE
A-frame roofs are ideal for regions with heavy snowfall, as their steep pitch allows snow to shed quickly and prevent accumulation.
CABIN AND CHALET DESIGN
A-frame roofs are commonly used in rustic cabins and alpine chalets, providing both structural simplicity and a distinctive architectural style.
MAXIMIZING LOFT SPACE
A-frame roofs create a spacious interior volume, making them suitable for buildings where maximizing usable loft or attic space is desired.
EFFICIENT WATER DRAINAGE
The steep slope of an A-frame roof ensures rapid water runoff, reducing the risk of leaks and water-related roof damage in rainy climates.