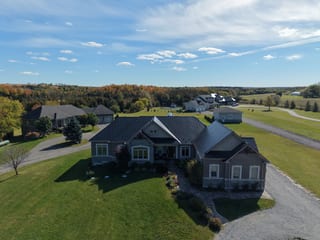
Fall into Savings Roofing Event
Enjoy Interest-Free Payments for 3 Months*
Book Your Roof Project this Fall & Enjoy Interest-Free Payments for 3 Months + Save at least $2499 on the last roof you will ever need.
*Cannot be combined with any other promotional offers or discounts. Offer valid for this promotion only. Discount cannot be applied to previous purchases. Price discounts depend on the size and location of your home. Minimum 12 Sq. purchase required for discount offered. Must purchase an Interlock Lifetime Roofing System to qualify. Available only at time of purchase. Offer not valid if contract is canceled. Offer does not apply to contract amendments. Offer expires October 31, 2026. Offer only available in Ontario, Canada.