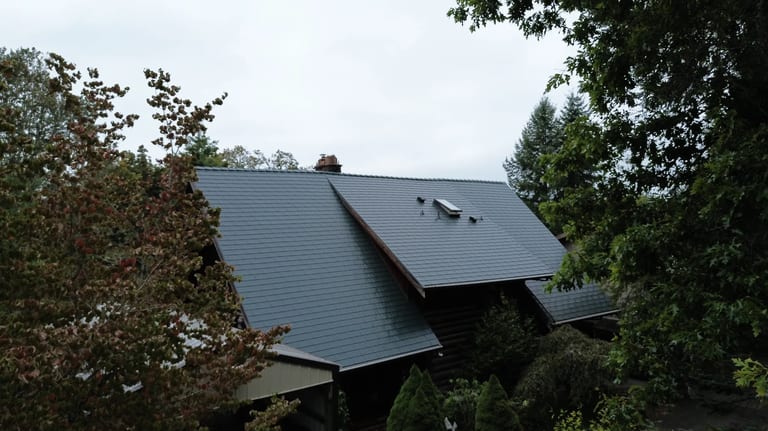
 2 photos
Hunter Green Cedar Shingle
University Place, WA

838 real homes. 2,635 photos. A closer look at what’s possible.
Search could not load. You can still explore the projects below.
2 photosUniversity Place, WA
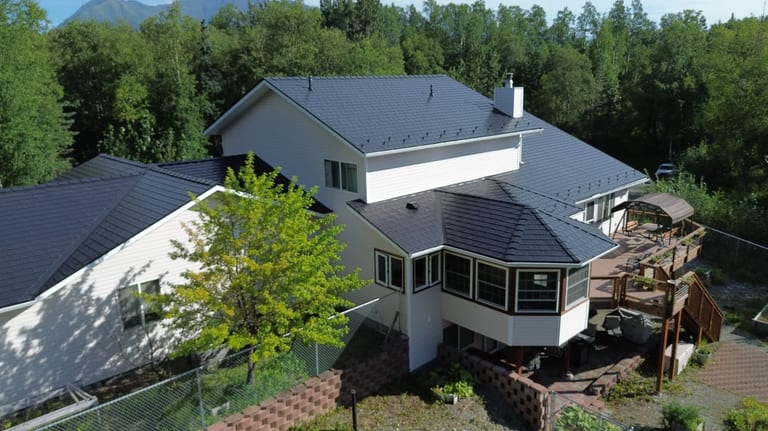 31 photos
Palmer, AK
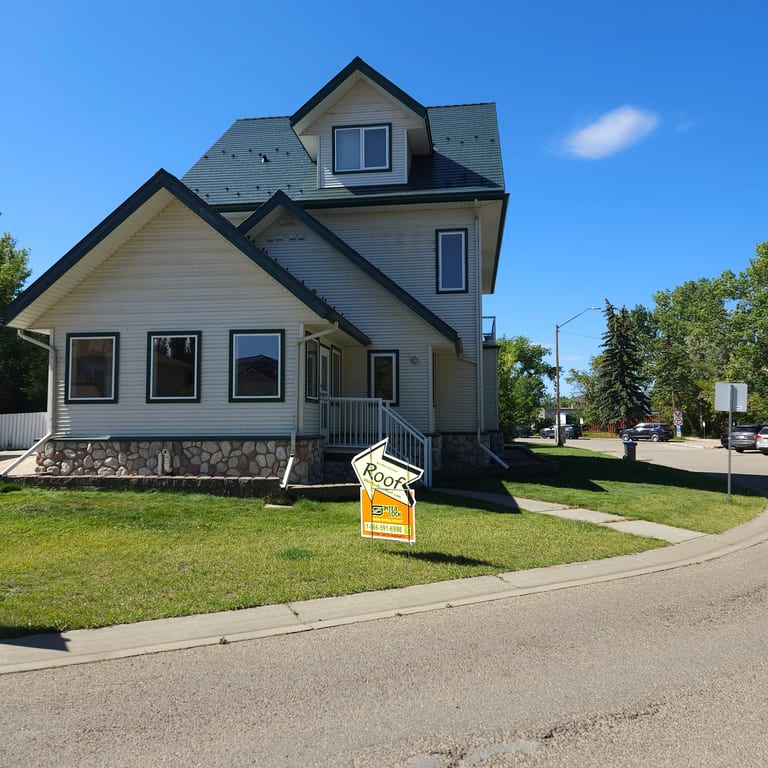 6 photos
Sylvan Lake, AB
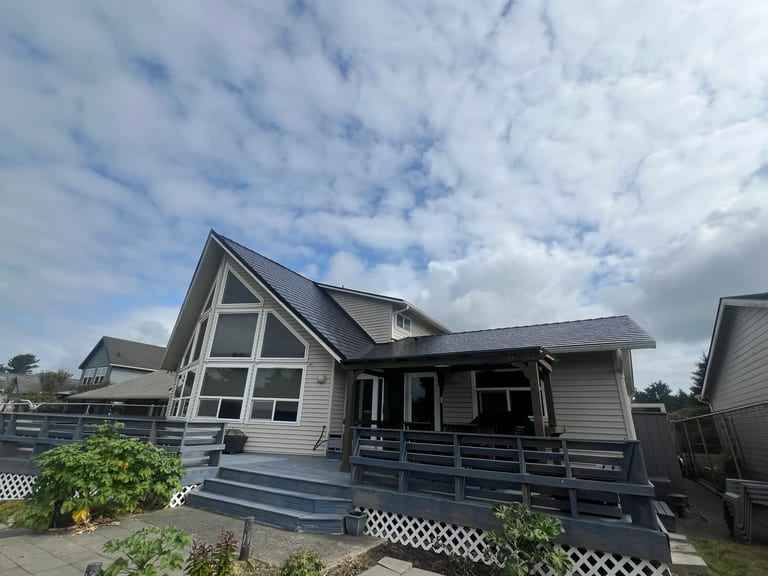 2 photos
Ocean Shores, WA
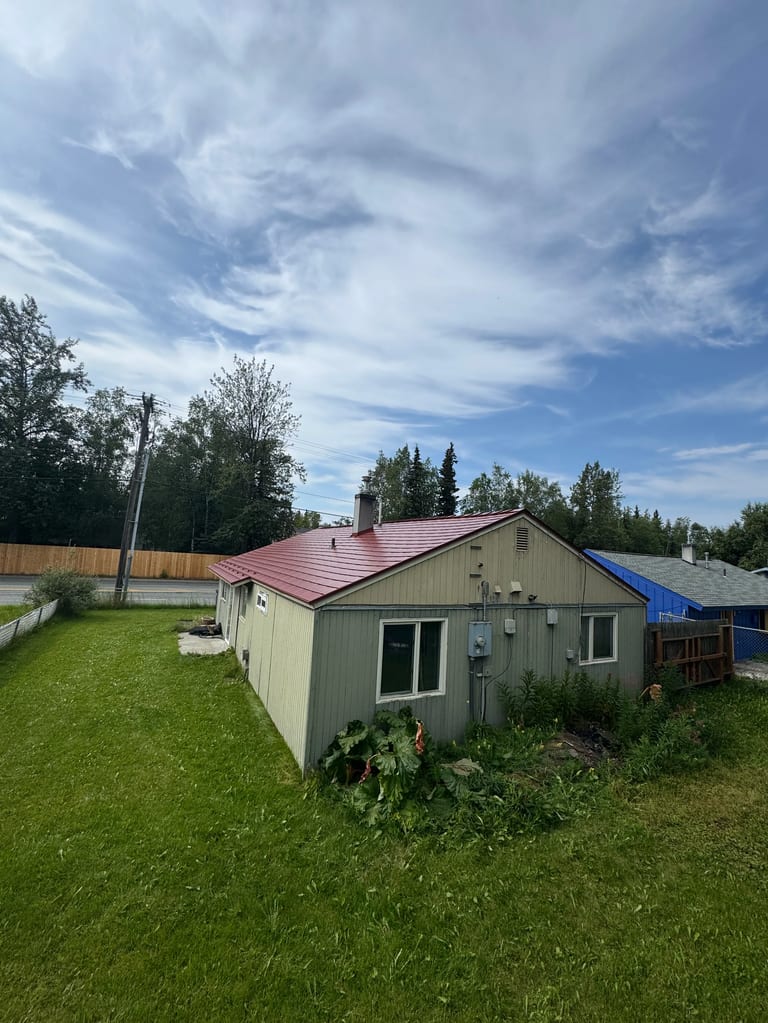 10 photos
Anchorage, AK
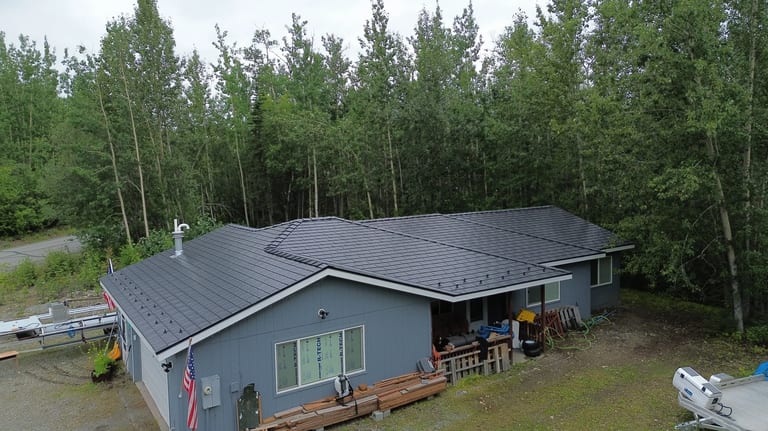 13 photos
Wasilla, AK
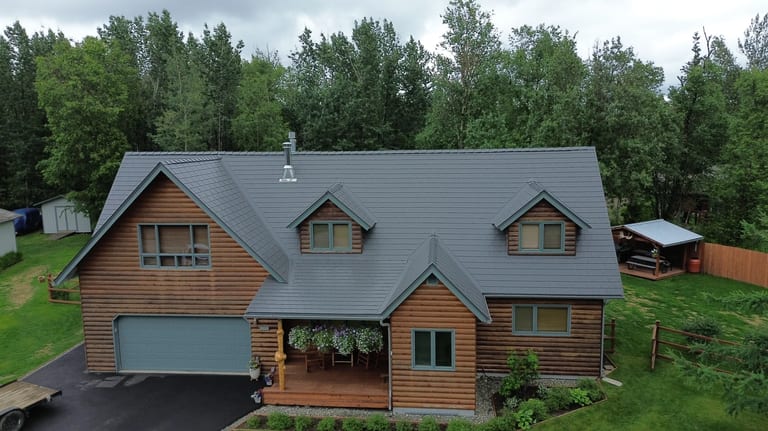 14 photos
Palmer, AK
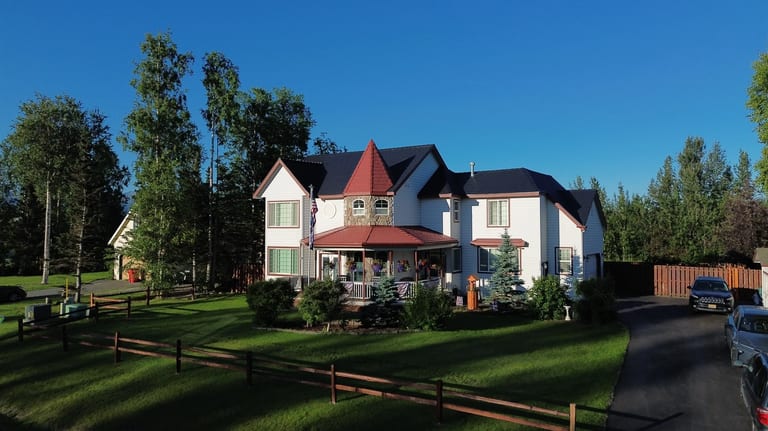 28 photos
Wasilla, AK
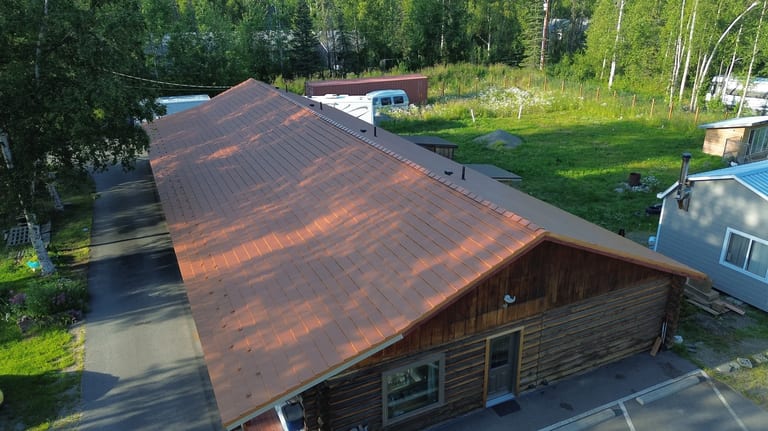 28 photos
Wasilla, AK
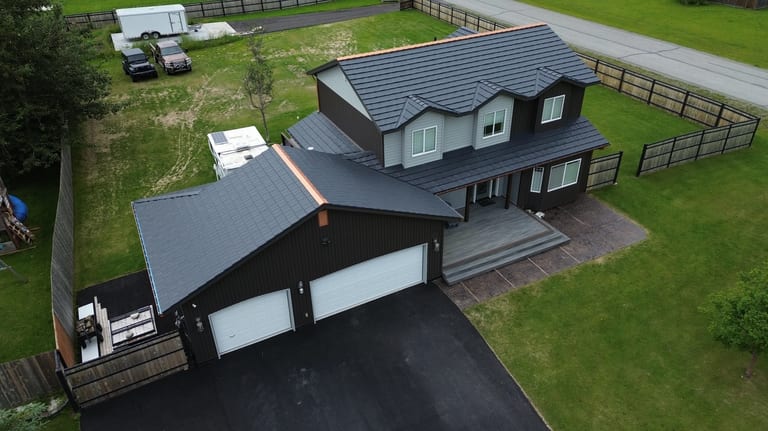 13 photos
Palmer, AK
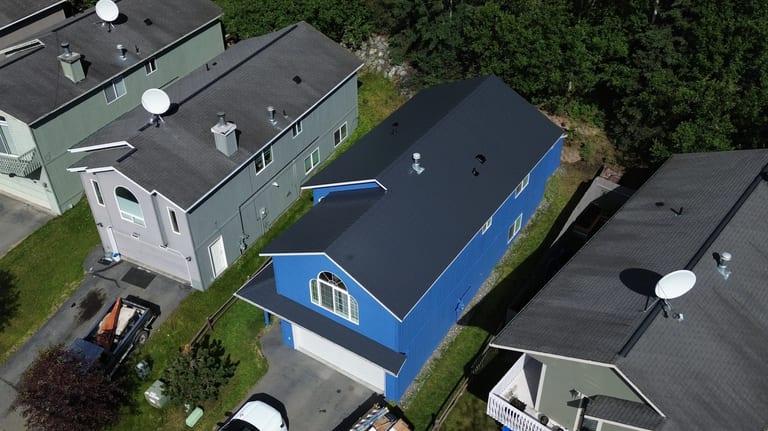 9 photos
Eagle River, AK
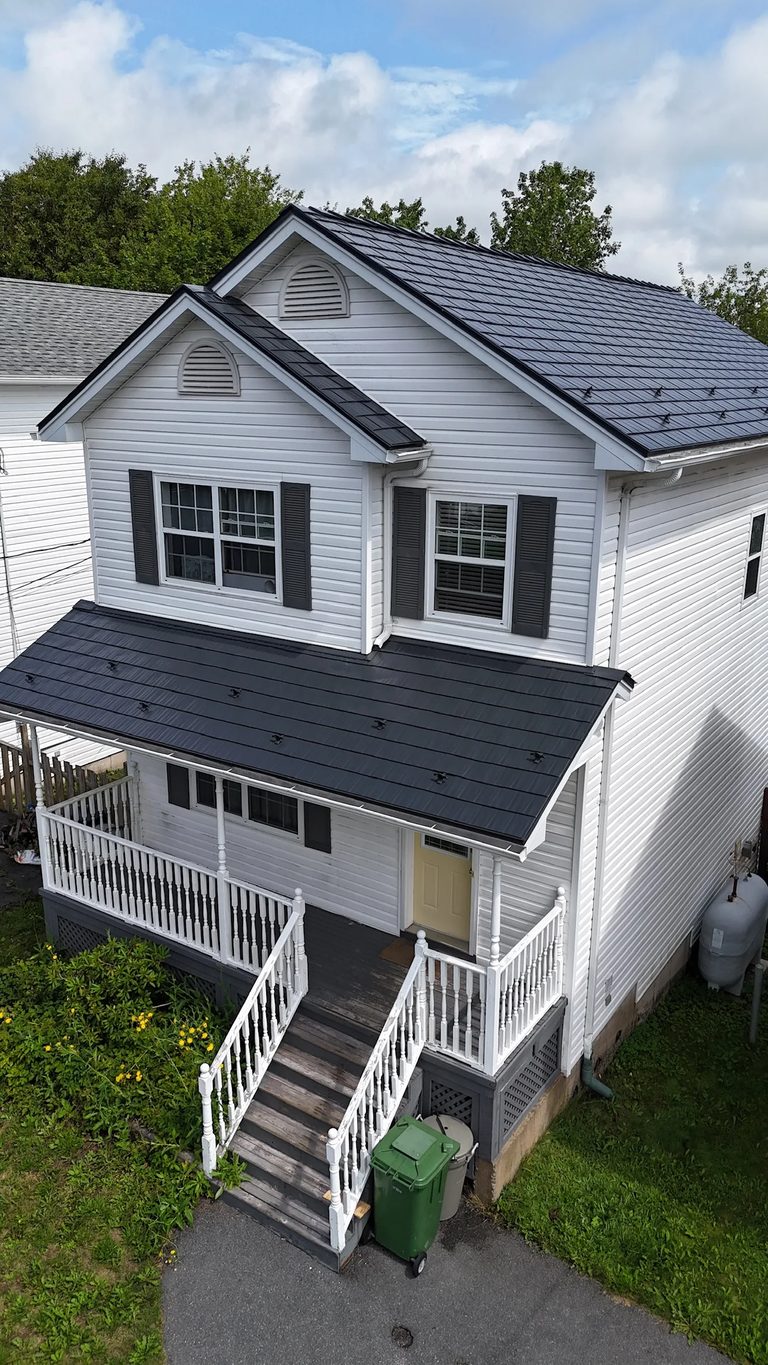 1 photo
Timberlea, NS
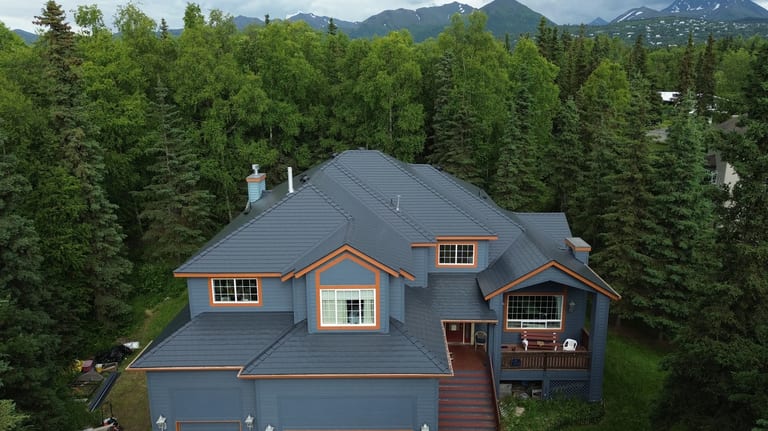 20 photos
Anchorage, AK
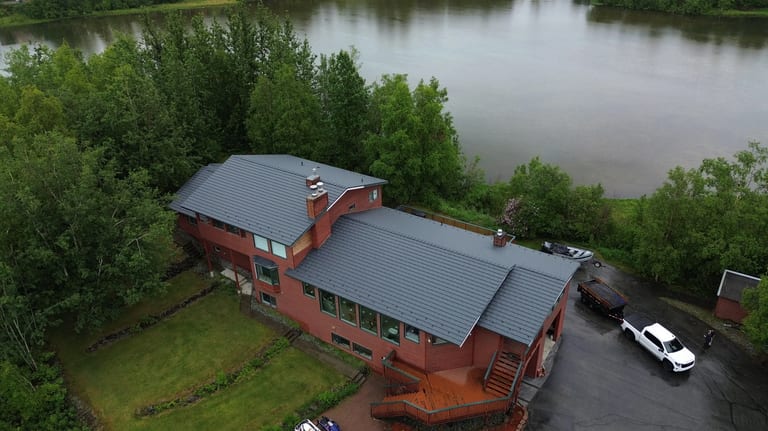 17 photos
Palmer, AK
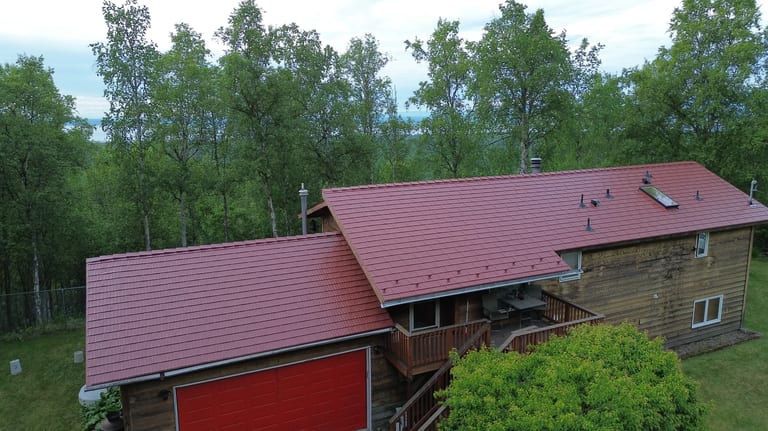 66 photos
Chugiak, AK
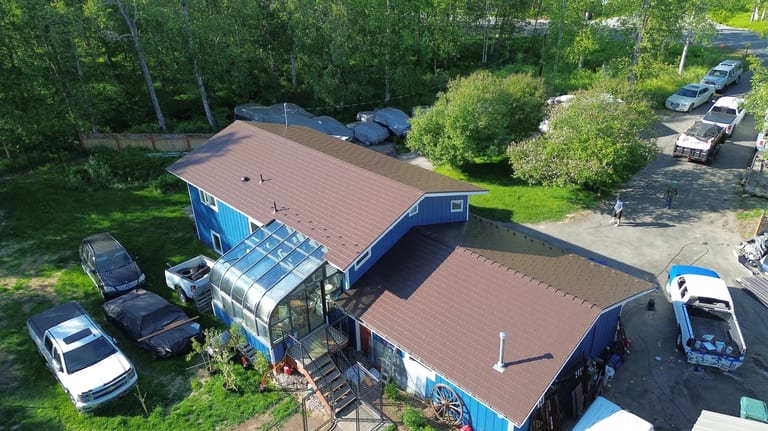 12 photos
Wasilla, AK
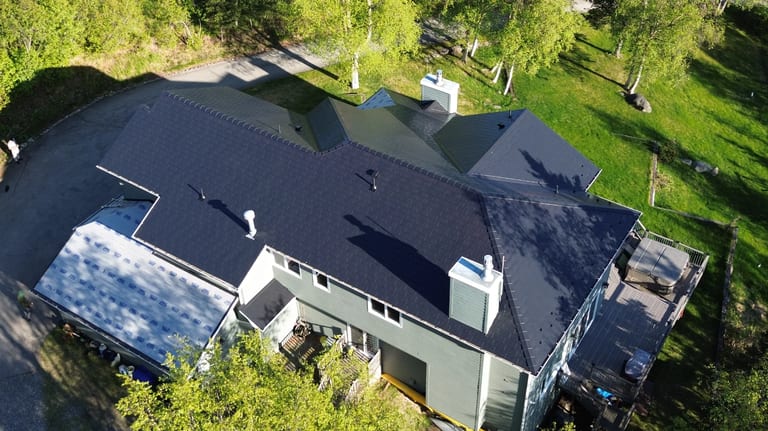 3 photos
Anchorage, AK
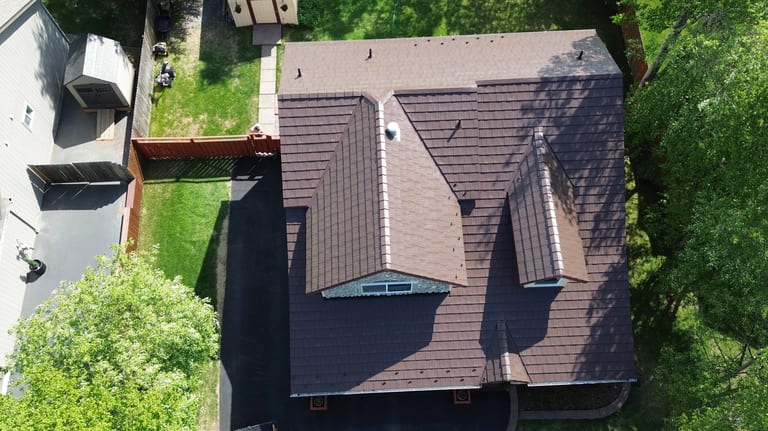 15 photos
Eagle River, AK
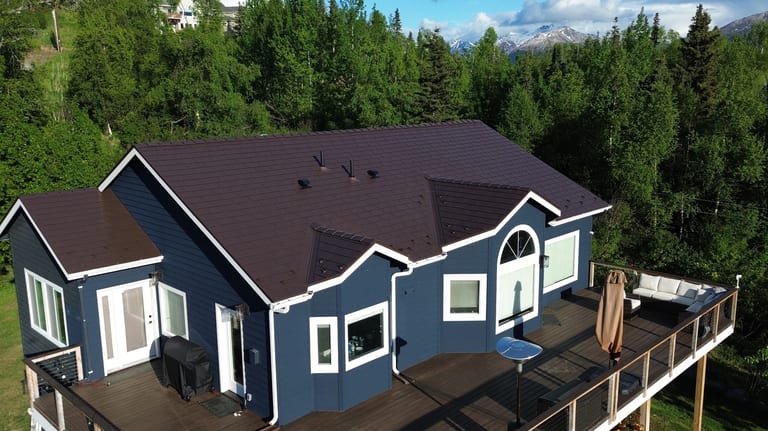 7 photos
Eagle River, AK
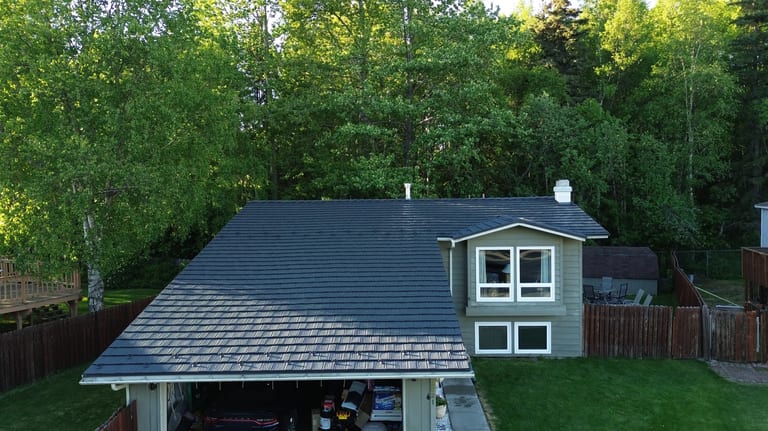 14 photos
Anchorage, AK
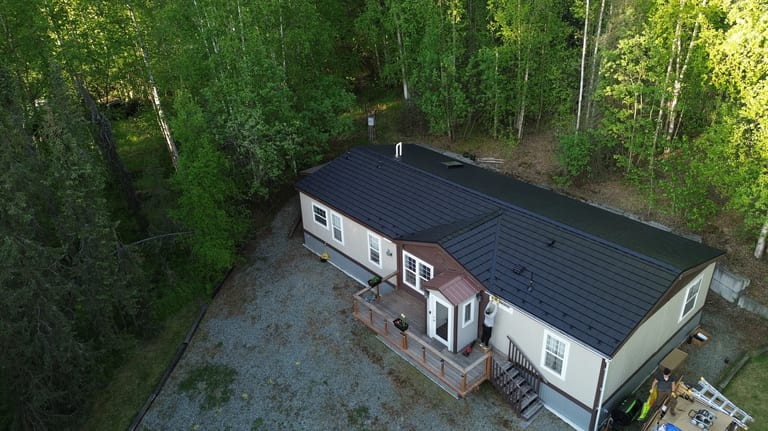 15 photos
Chugiak, AK
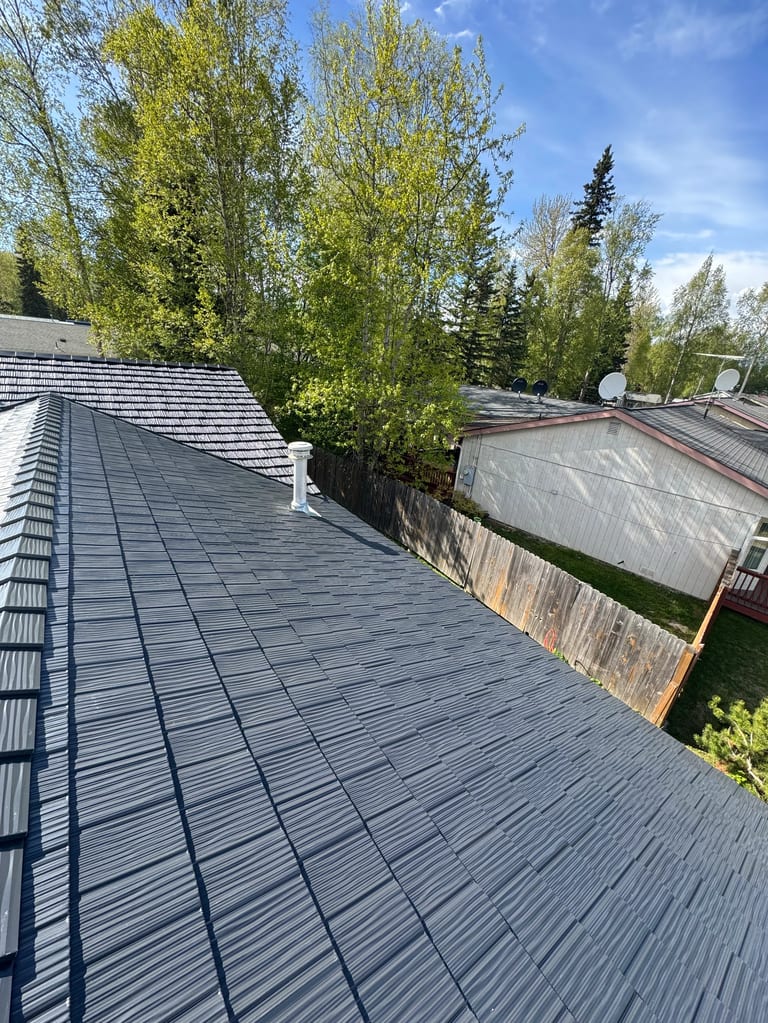 19 photos
Anchorage, AK
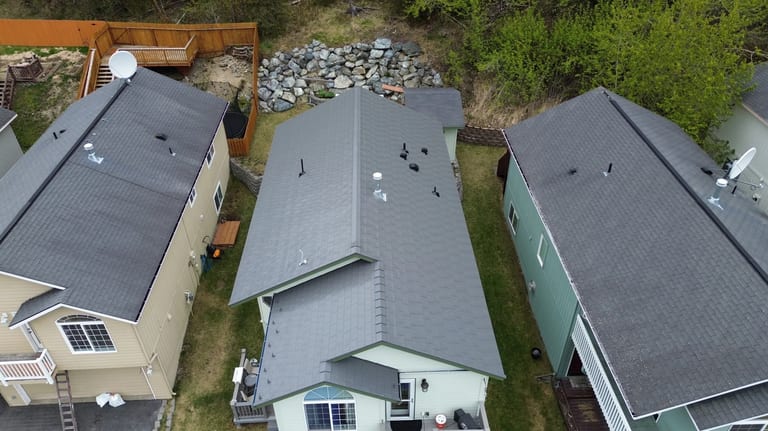 11 photos
Eagle River, AK
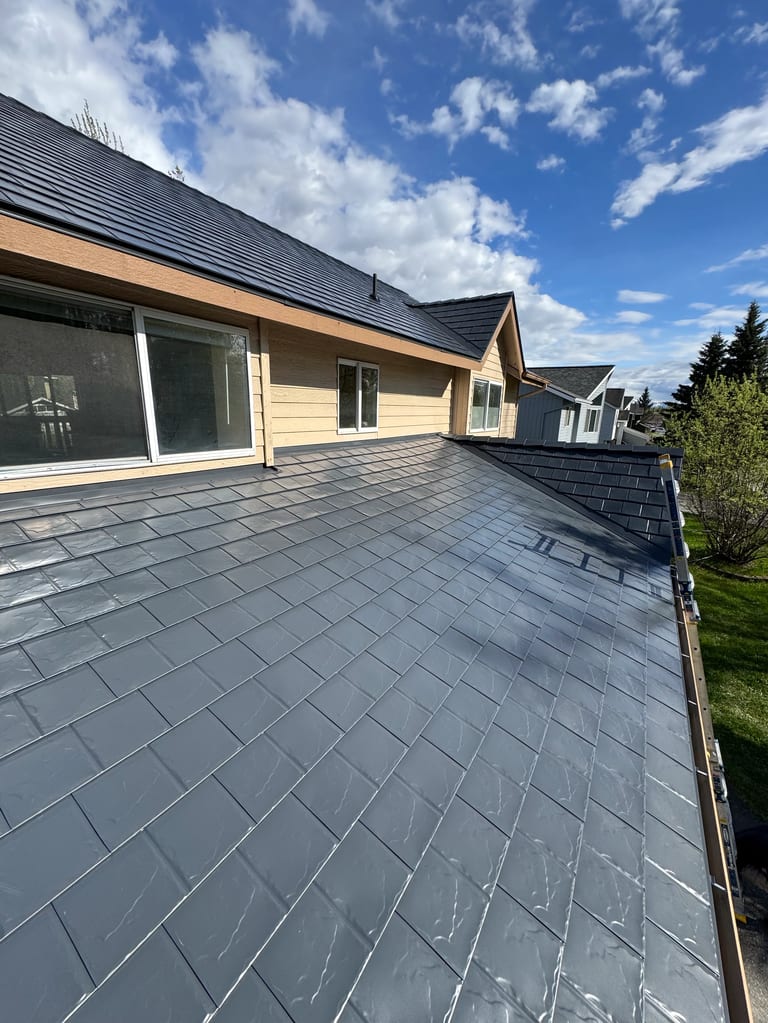 26 photos
Anchorage, AK
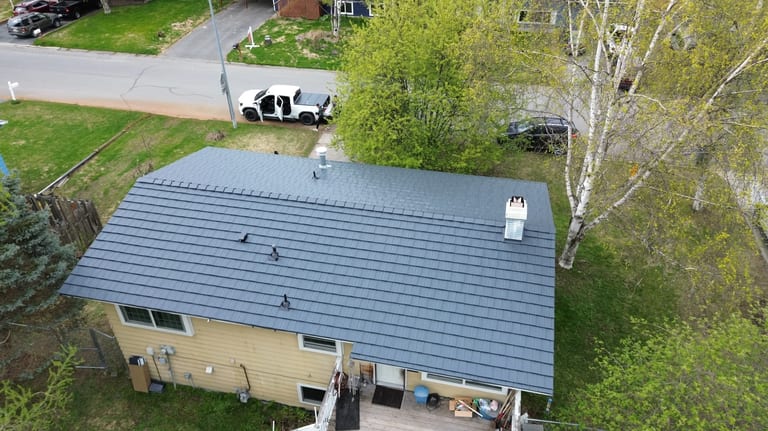 6 photos
Anchorage, AK
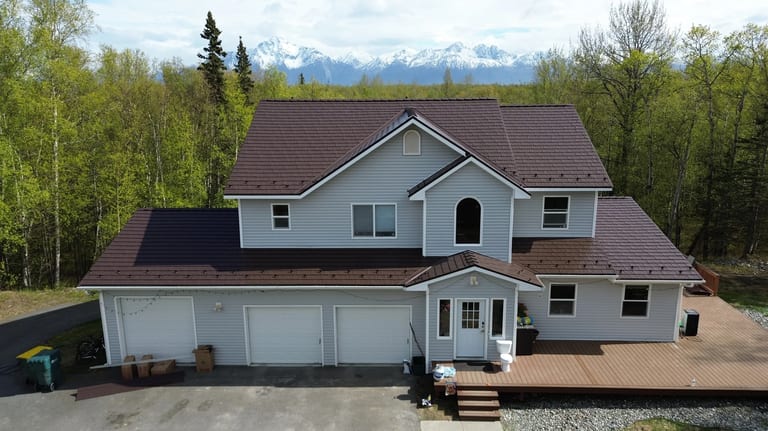 13 photos
Wasilla, AK
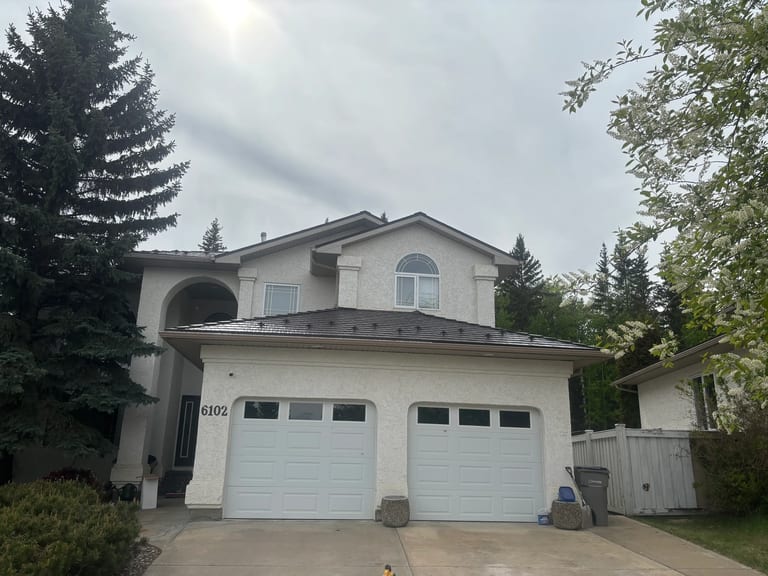 2 photos
Grande Prairie, AB
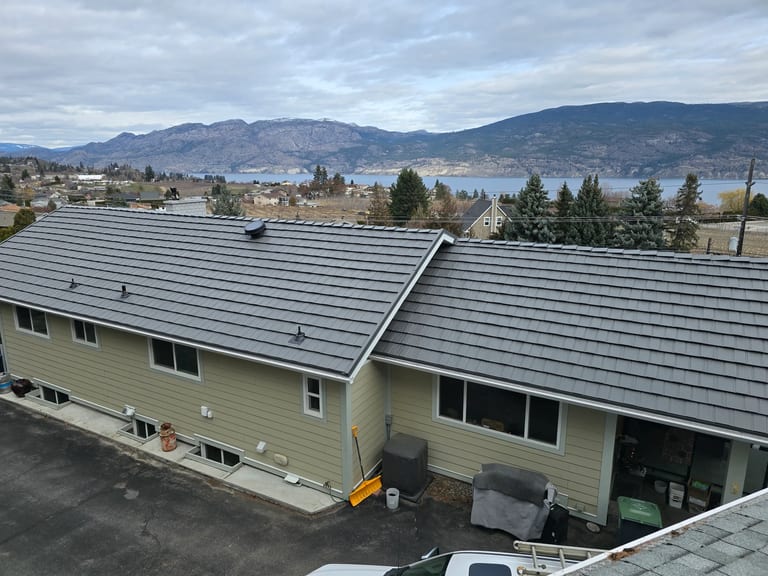 1 photo
Summerland, BC
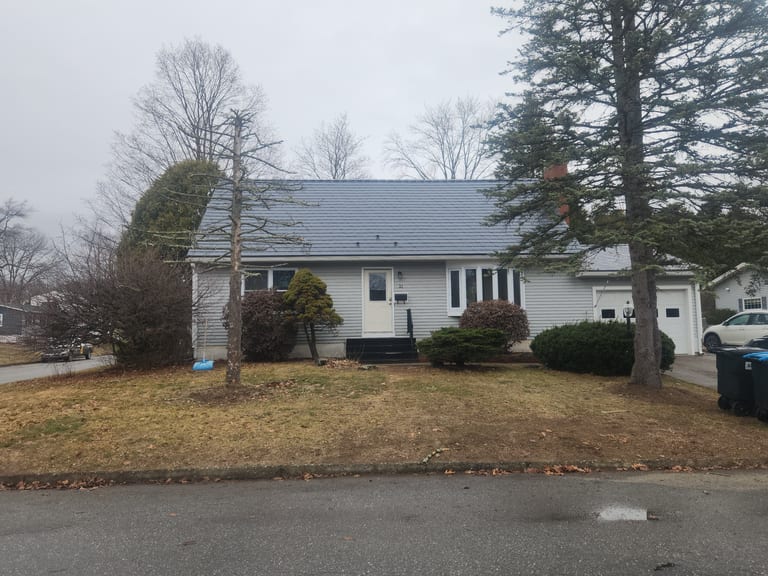 6 photos
South Burlington, VT
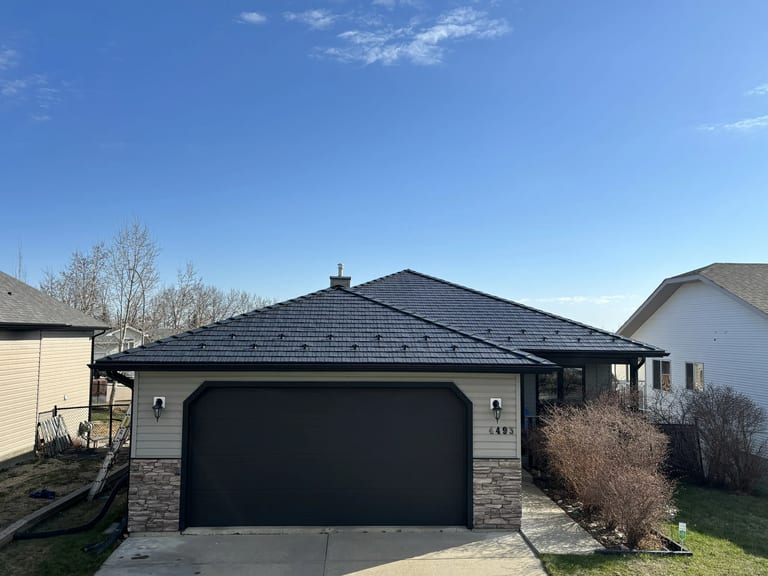 1 photo
Drayton Valley, AB
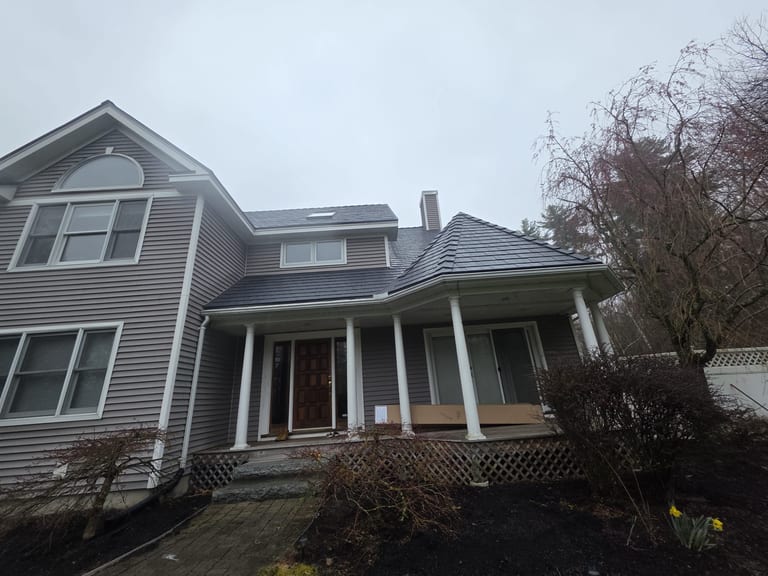 3 photos
Pelham, NH
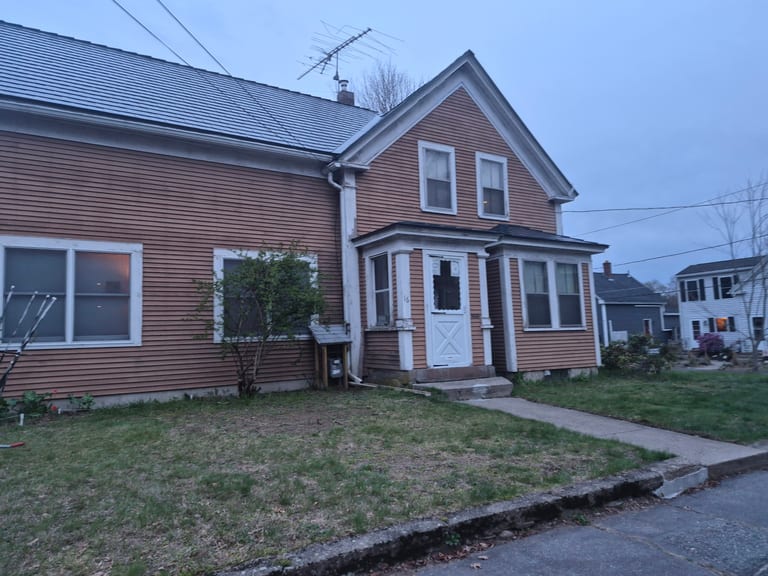 3 photos
Ayer, MA
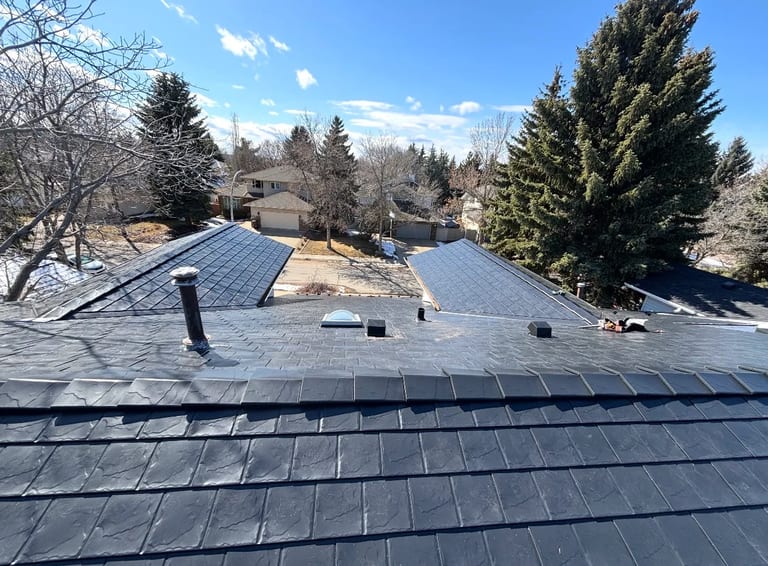 2 photos
Edmonton, AB
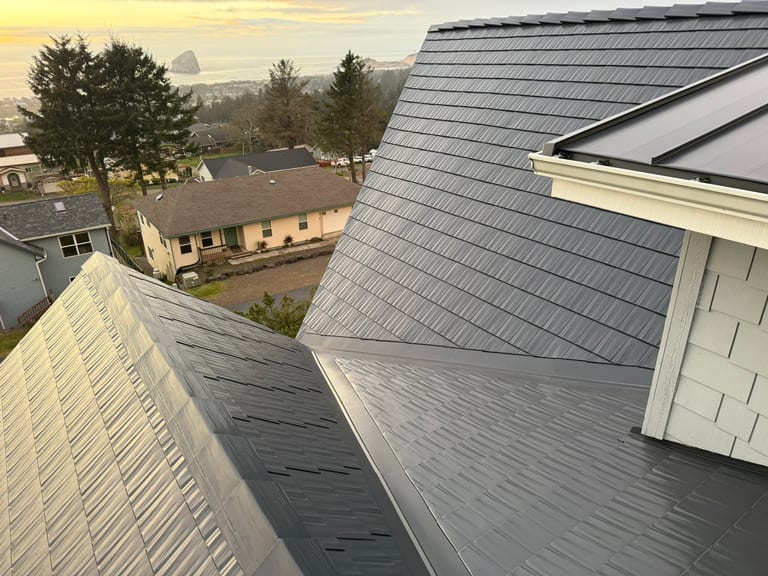 7 photos
Cloverdale, OR
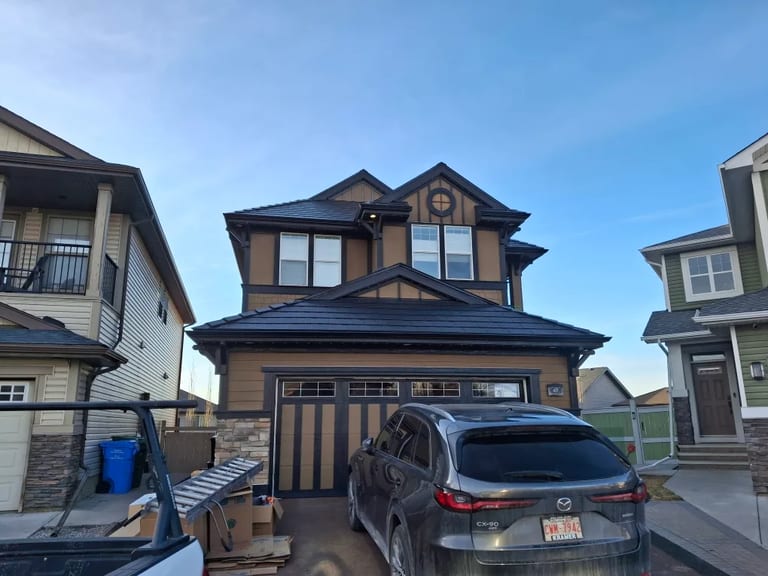 3 photos
Calgary, AB
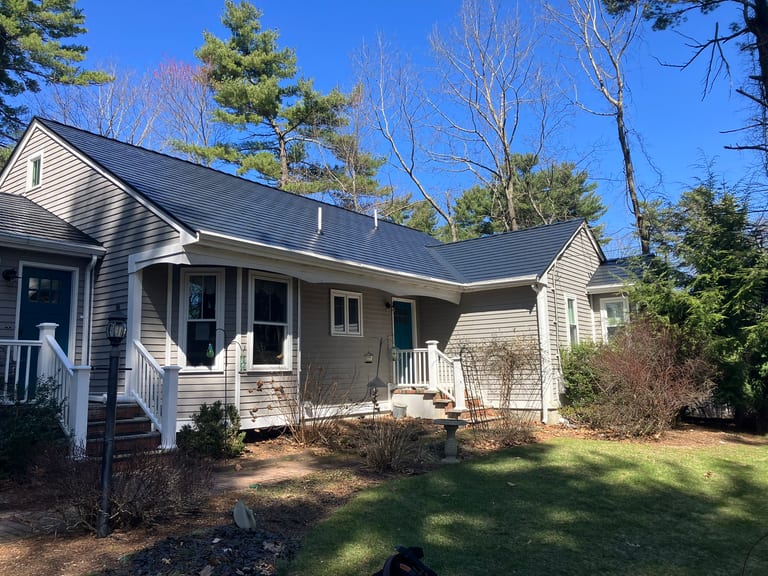 4 photos
Stoughton, MA
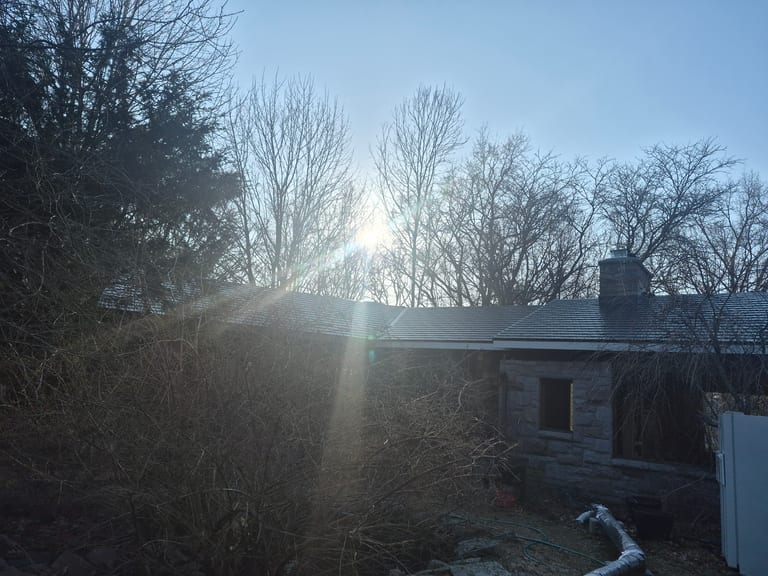 2 photos
Harrisville, RI
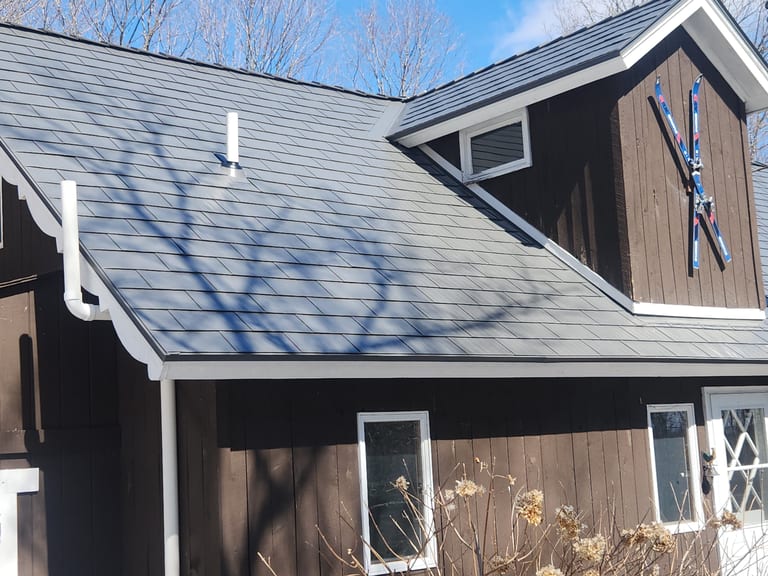 10 photos
Andover or Chester, VT
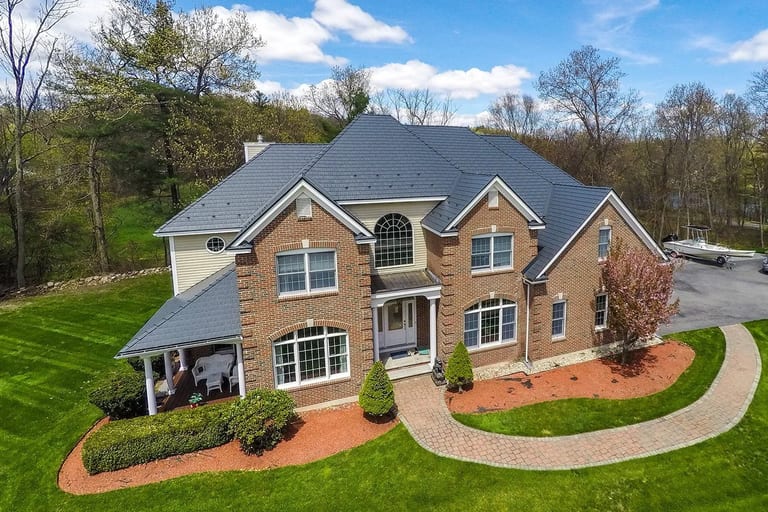 5 photos
Westford, MA
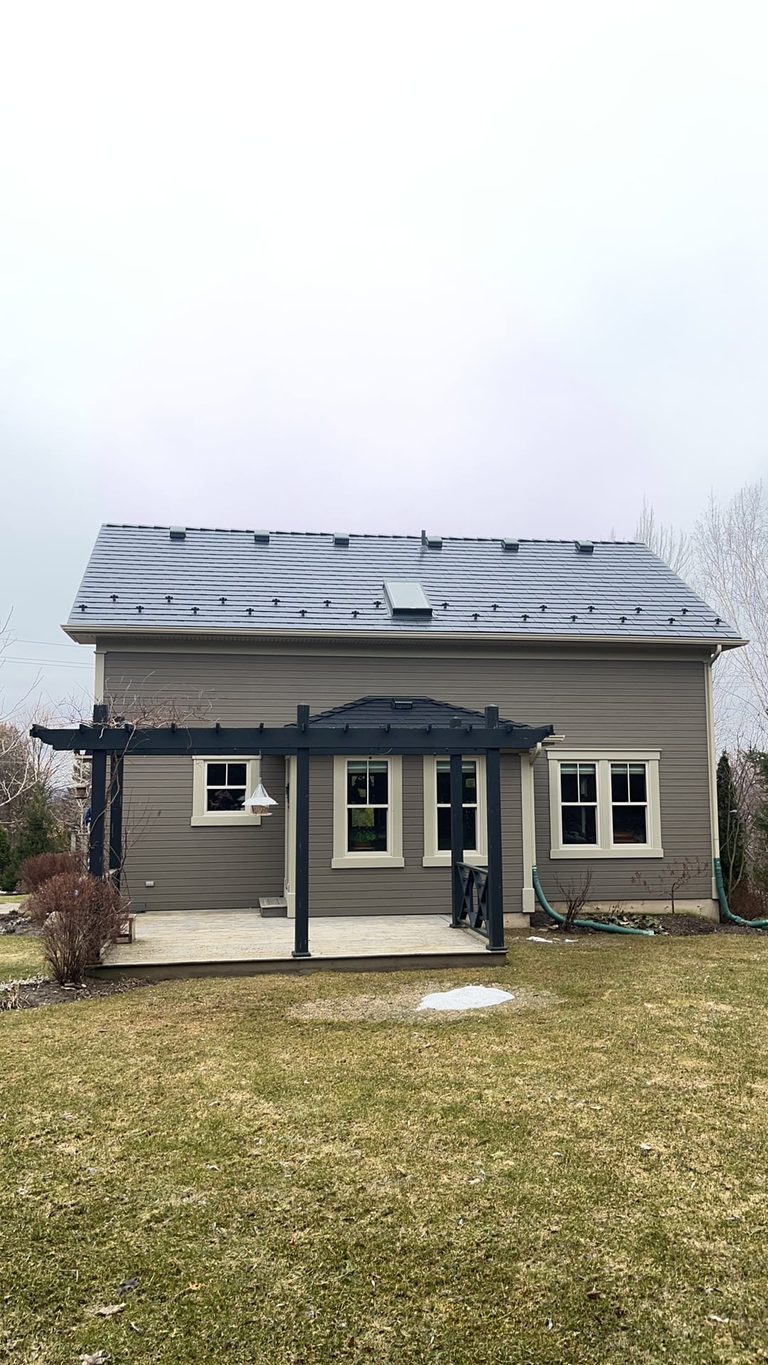 2 photos
Ravenna, ON
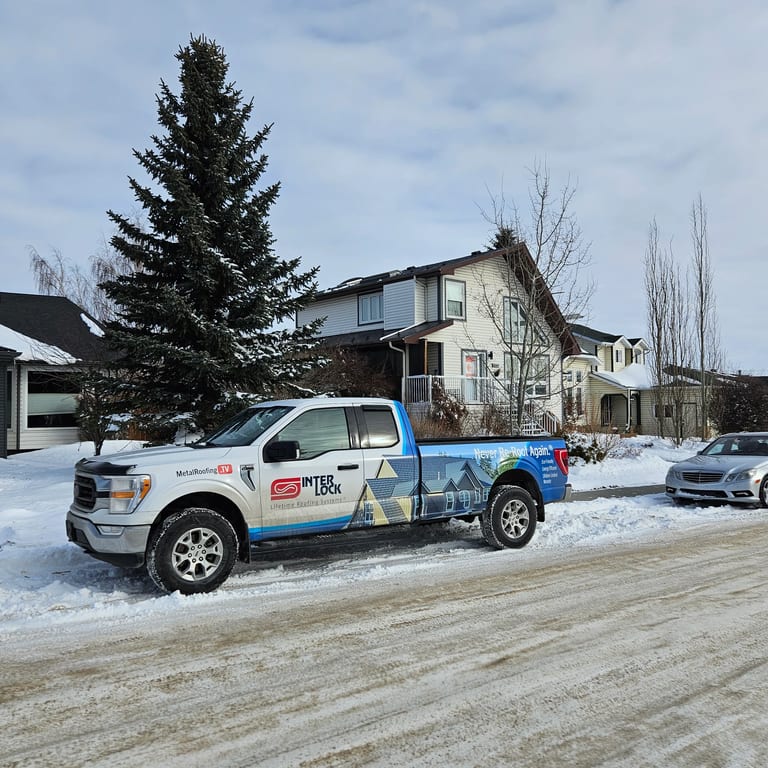 1 photo
Crossfield, AB
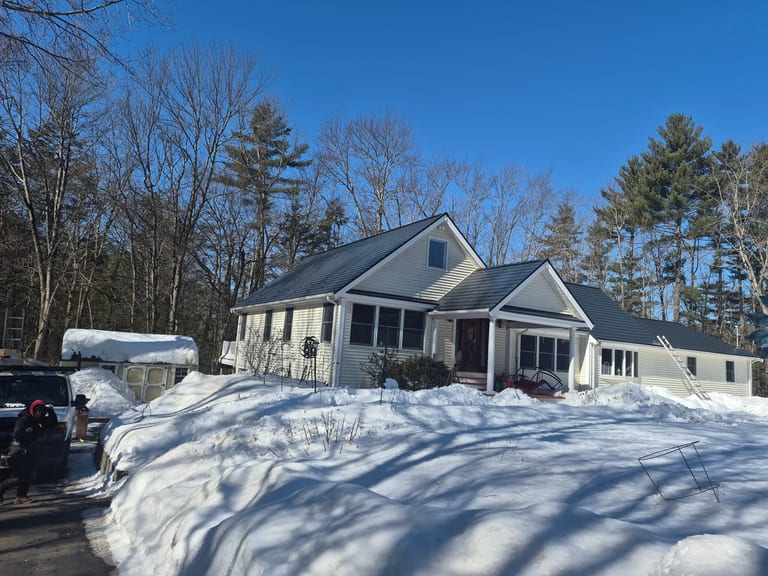 2 photos
Epping, NH
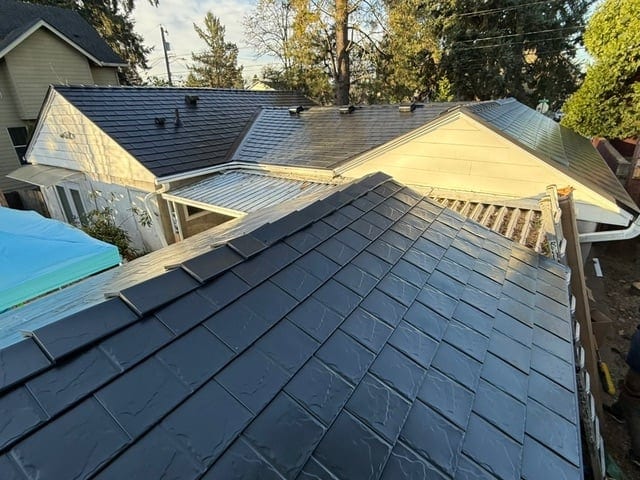 17 photos
Portland, OR
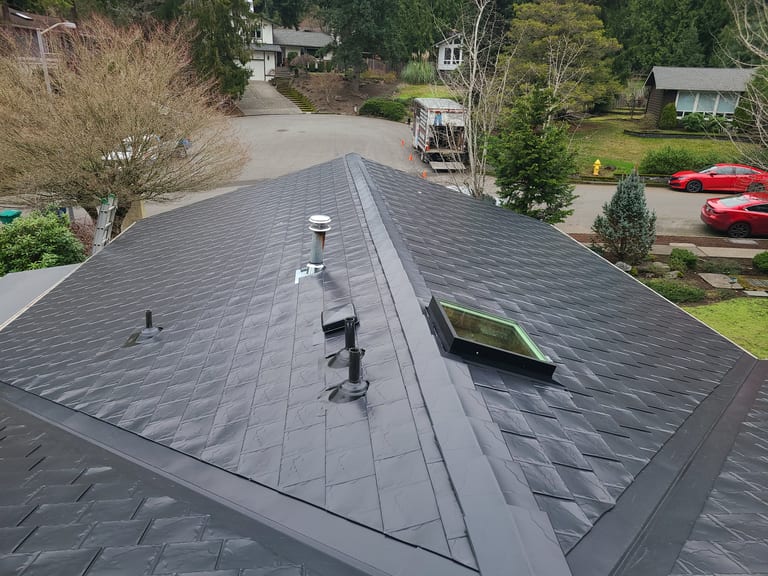 12 photos
Redmond, WA
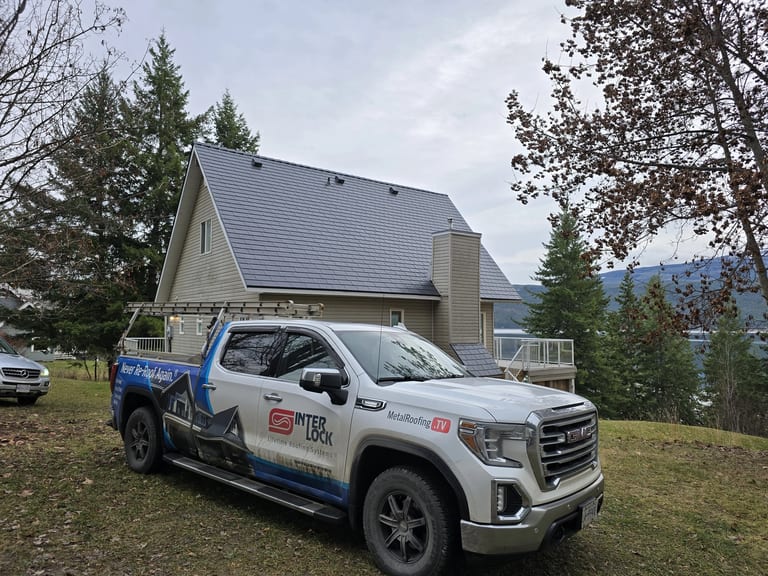 2 photos
Anglemont, BC
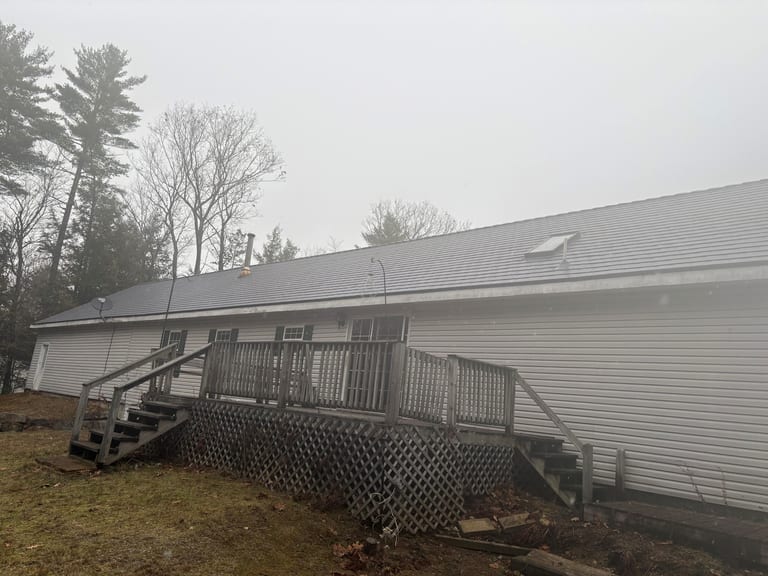 2 photos
New Hampton, NH
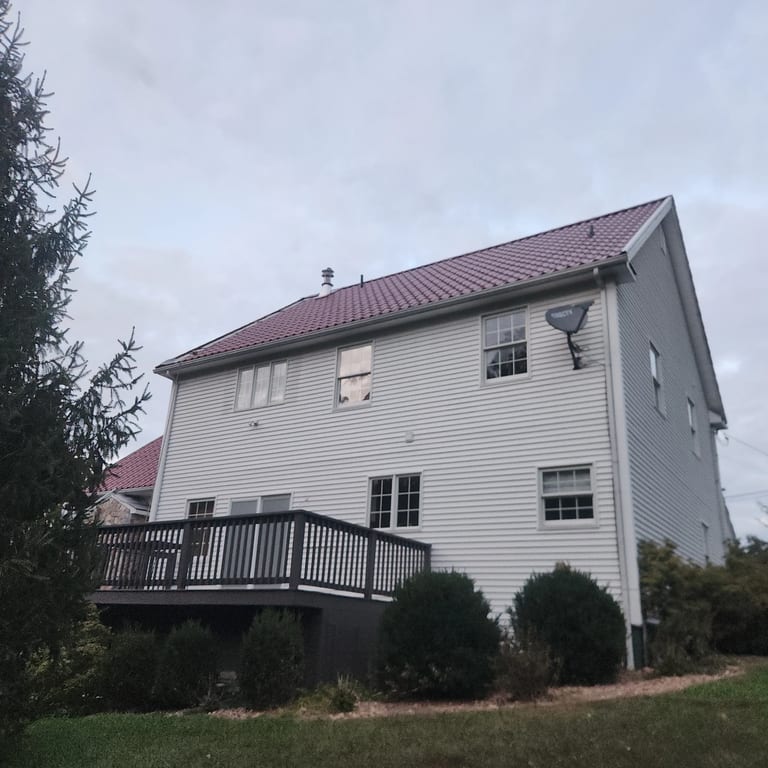 3 photos
Oxford, CT
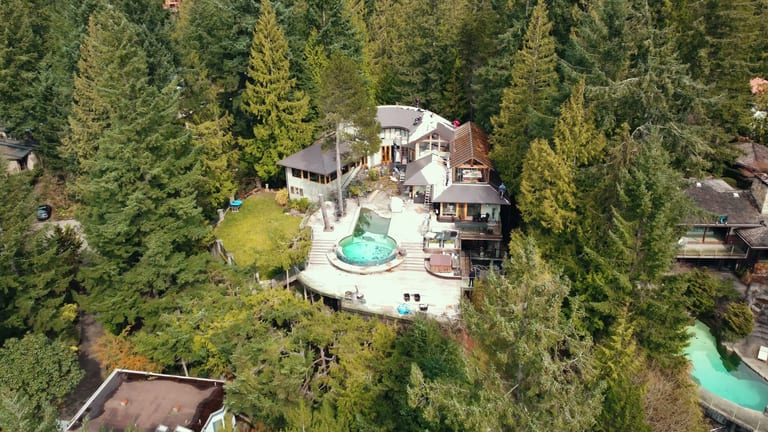 15 photos
West Vancouver, BC
Try a city, color, or roof profile, or remove a filter to explore more homes.
Showing the first 48 projects
Colors vary with lighting and screens. Confirm your selection with a physical color sample.
Last updated: